

12 Gordon LnYarmouth, MA 02675
Mortgage Calculator
Monthly Payment (Est.)
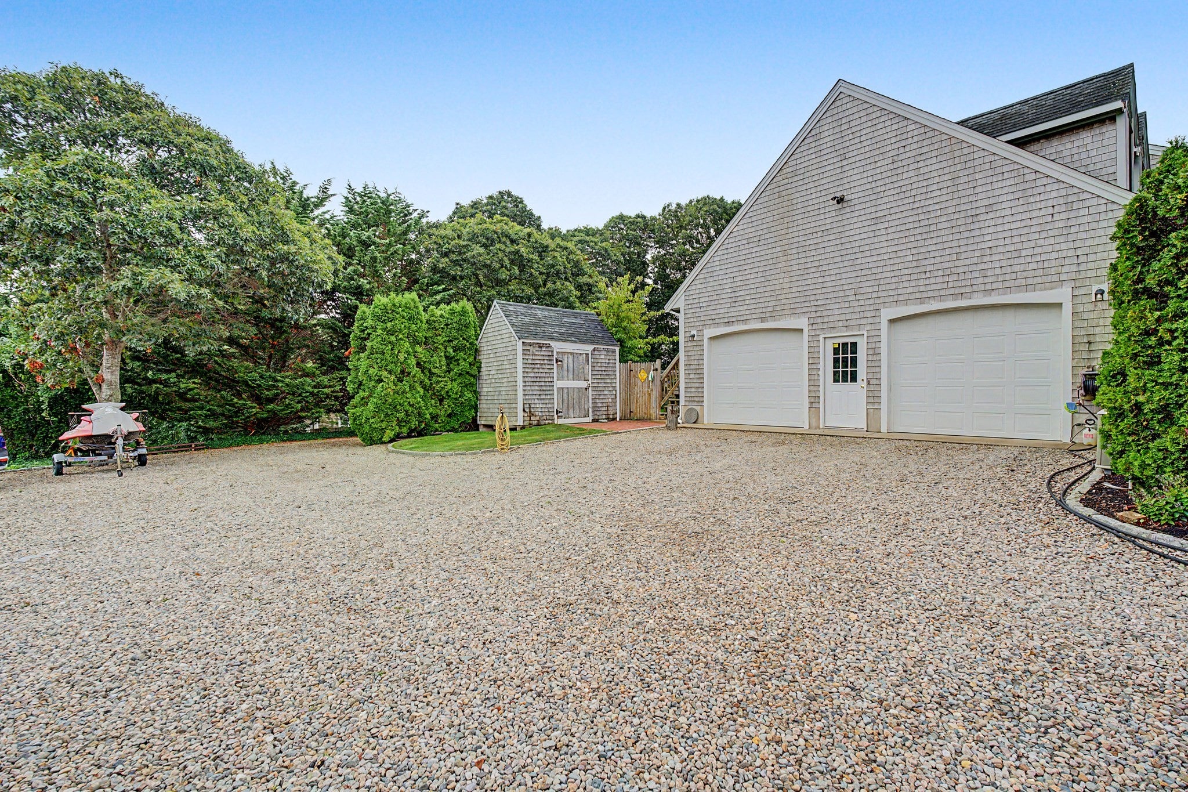
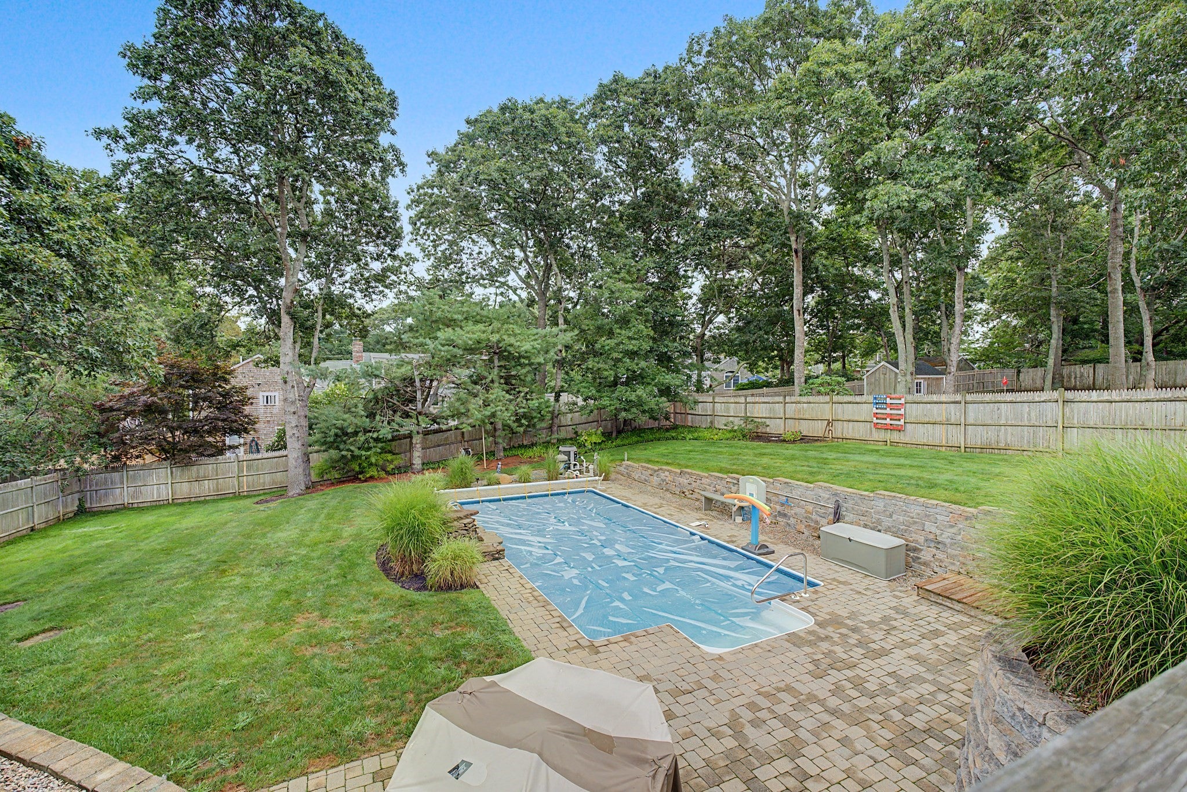
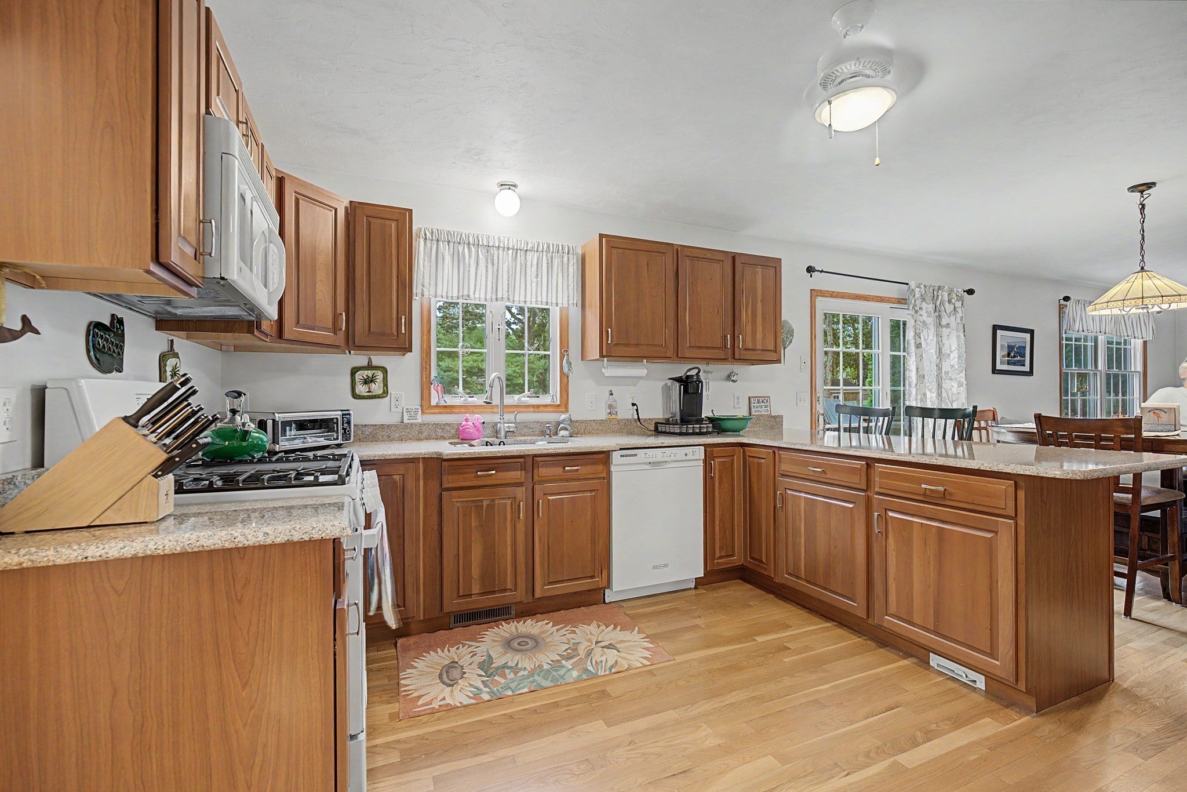
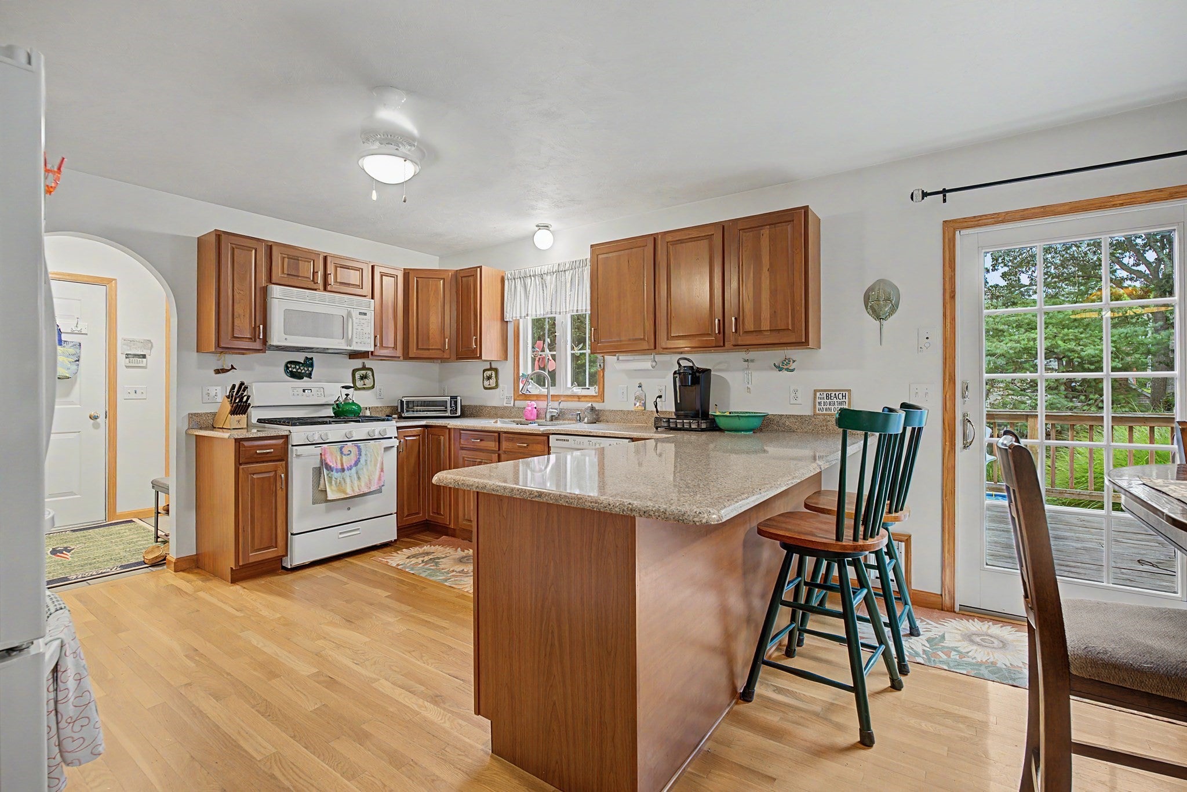
$4,556Look No Further! This house has everything. This is a beautifully, well-maintained home featuring a 16'x32' heated private in-ground pool oasis. The inside of home is pristine and is filled with timeless charm and the extensive landscaping offers striking curb appeal. This beautifully designed home features exceptional attention to detail throughout, large country kitchen with cherry cabinets and breakfast bar, flows into a family room with fieldstone fireplace and sliders to a huge deck. There i s a formal dining room, living room with fieldstone fireplace, laundry and half-bath all on the first floor with gleaming hardwood floors. The large foyer has tile floors & an open staircase leading to the spacious second story. Master bedroom suite has a walk -in -closet and large private bath with jacuzzi. There are two more bedrooms, office, plus another full bath as well as a huge bonus room over the two car garage. The lower level has a walkout basement with sliders to a patio. The spacious driveway offers plenty of parking for family and guests.
| 7 days ago | Listing updated with changes from the MLS® | |
| 3 weeks ago | Listing first seen on site |

The property listing data and information, or the Images, set forth herein were provided to MLS Property Information Network, Inc. from third party sources, including sellers, lessors, landlords, and public records, and were compiled by MLS Property Information Network, Inc. The property listing data and information, and the Images, are for the personal, non-commercial use of consumers having a good faith interest in purchasing, leasing or renting listed properties of the type displayed to them and may not be used for any purpose other than to identify prospective properties which such consumers may have a good faith interest in purchasing, leasing or renting. MLS Property Information Network, Inc. and its subscribers disclaim any and all representations and warranties as to the accuracy of the property listing data and information, or as to the accuracy of any of the Images, set forth herein.
Last checked 2026-09-10 06:53 AM UTC